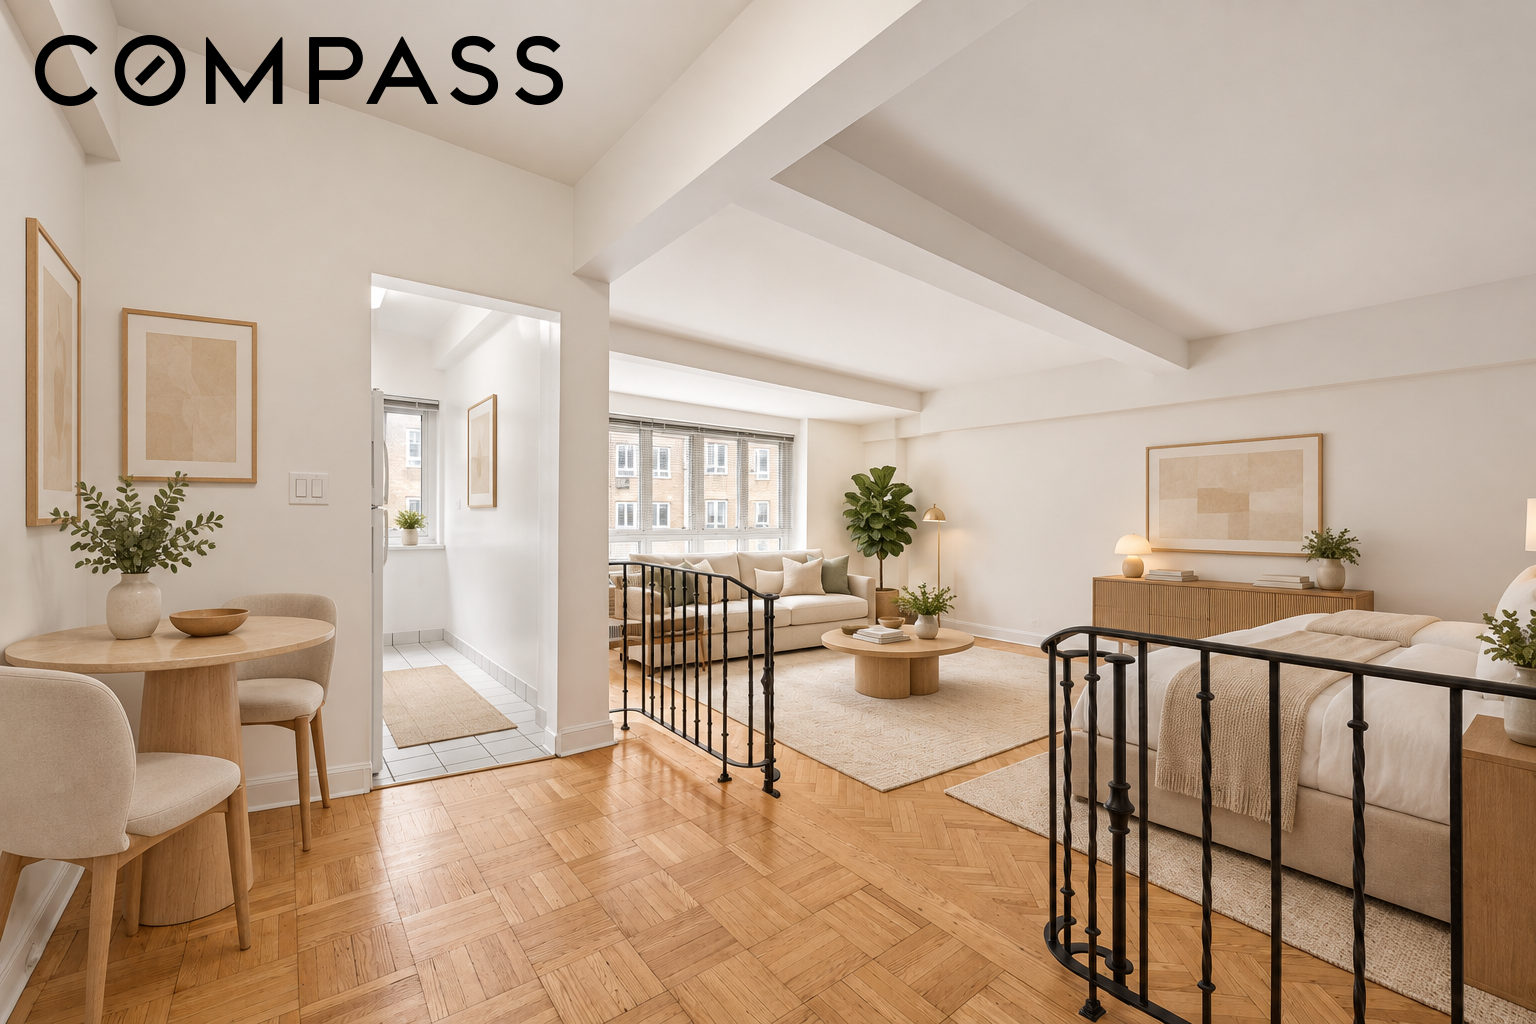
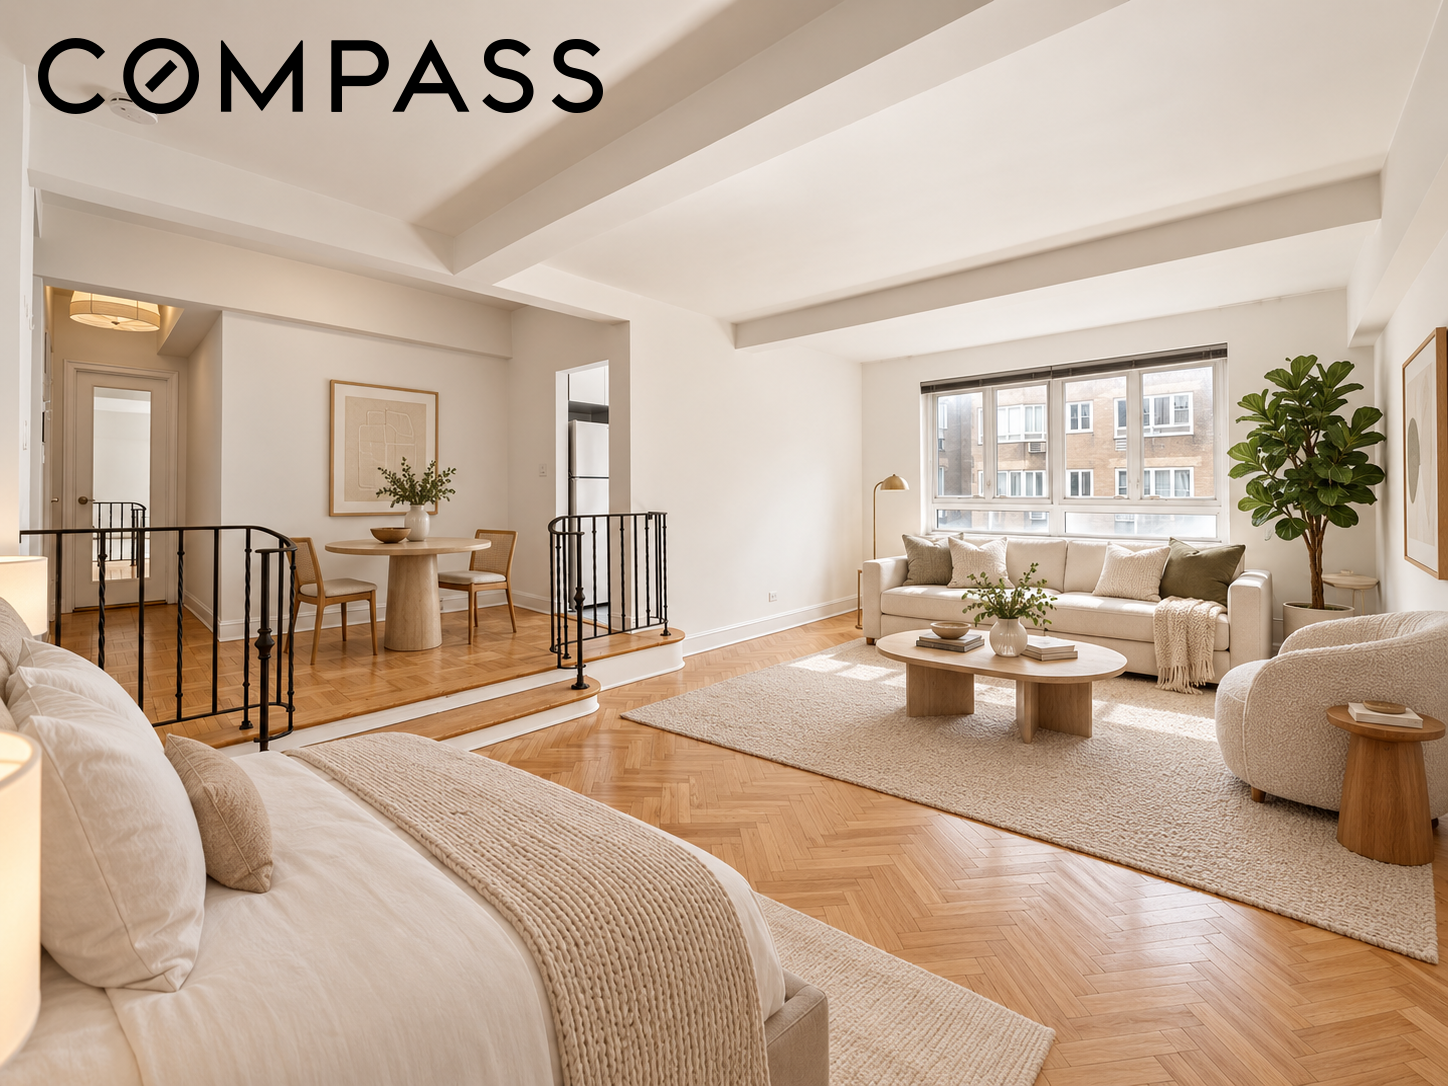
Furnished living room with a raised dining nook, herringbone floors, and large street-facing windows.
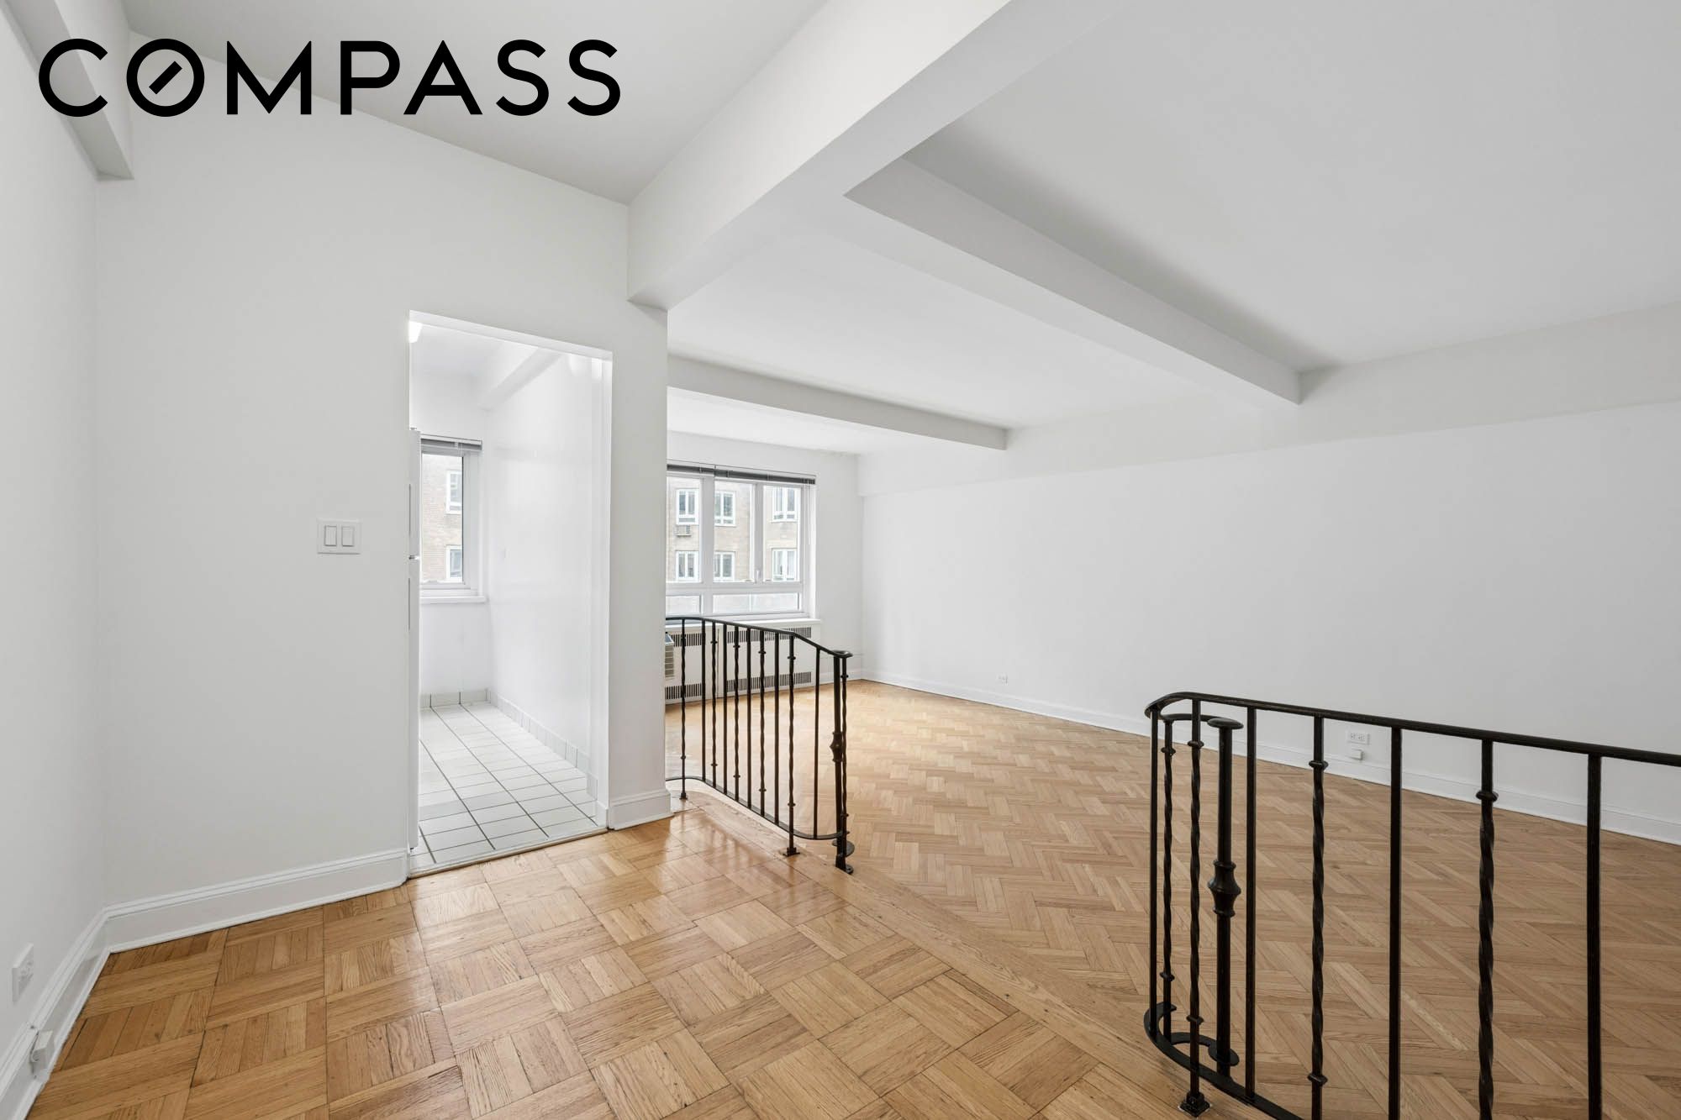
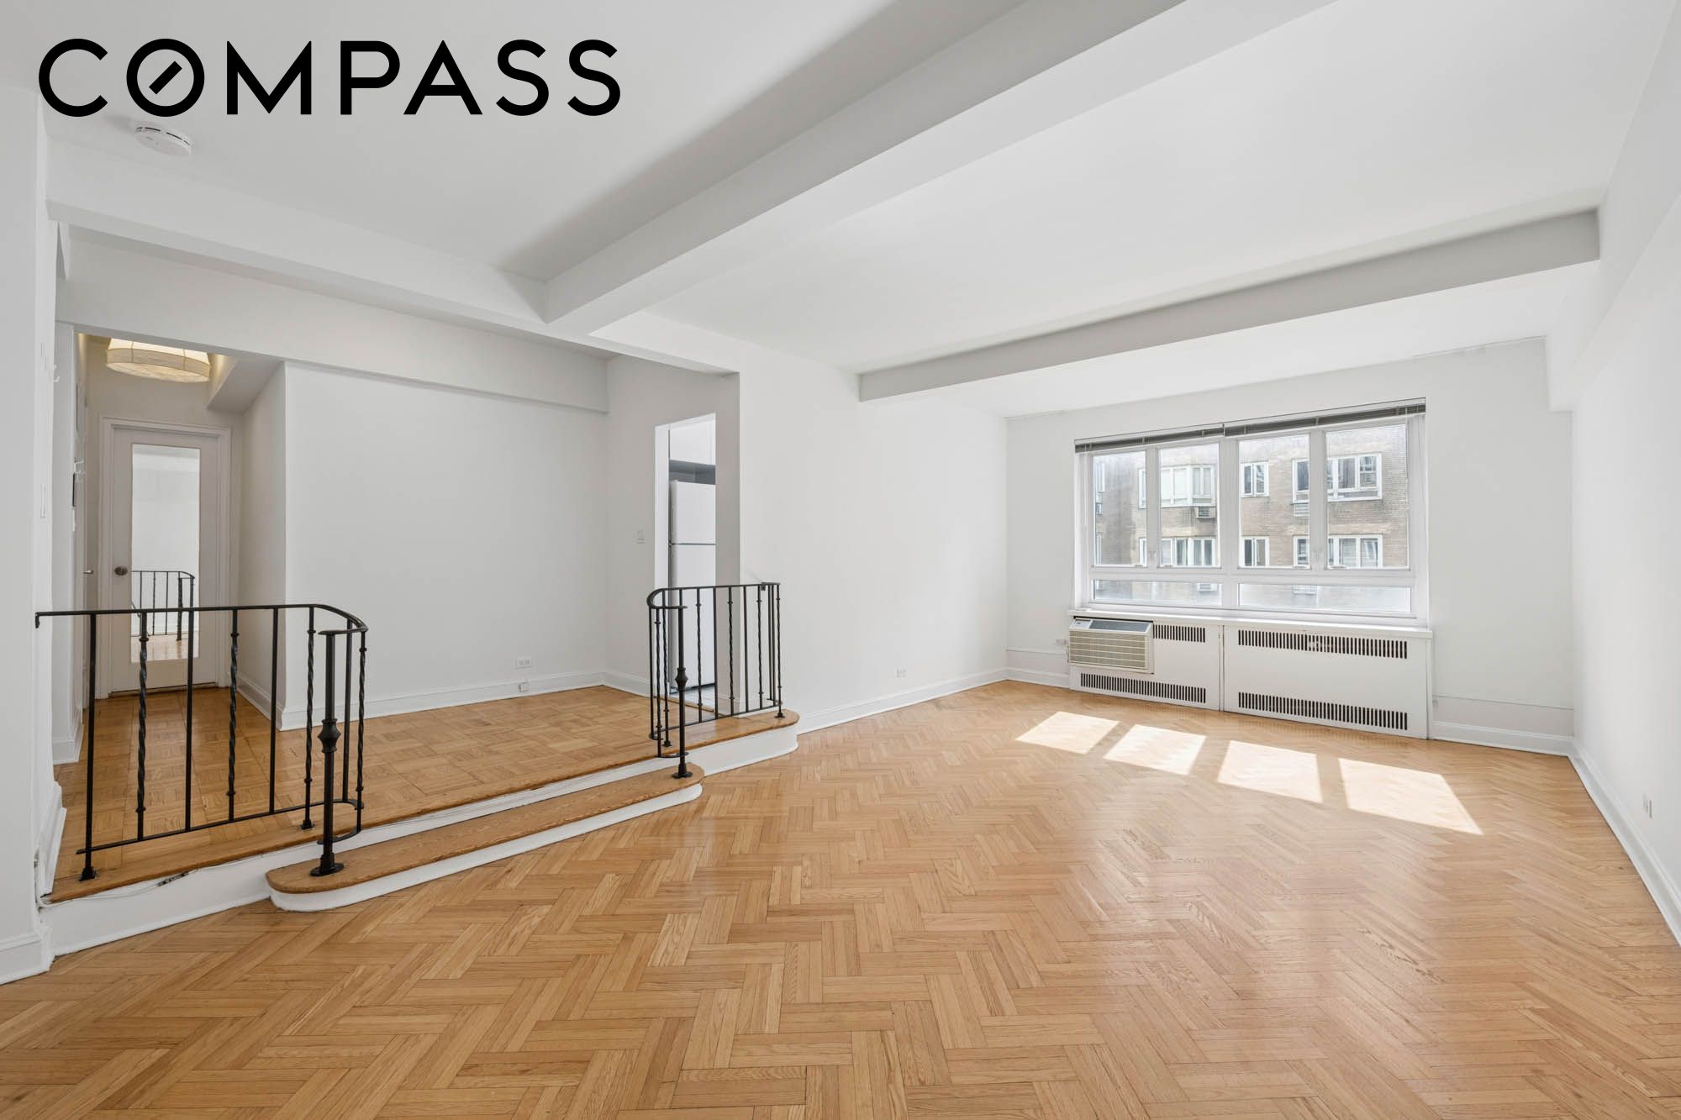
Bright, vacant living room with parquet floors, a raised platform, black railings, and a large window.
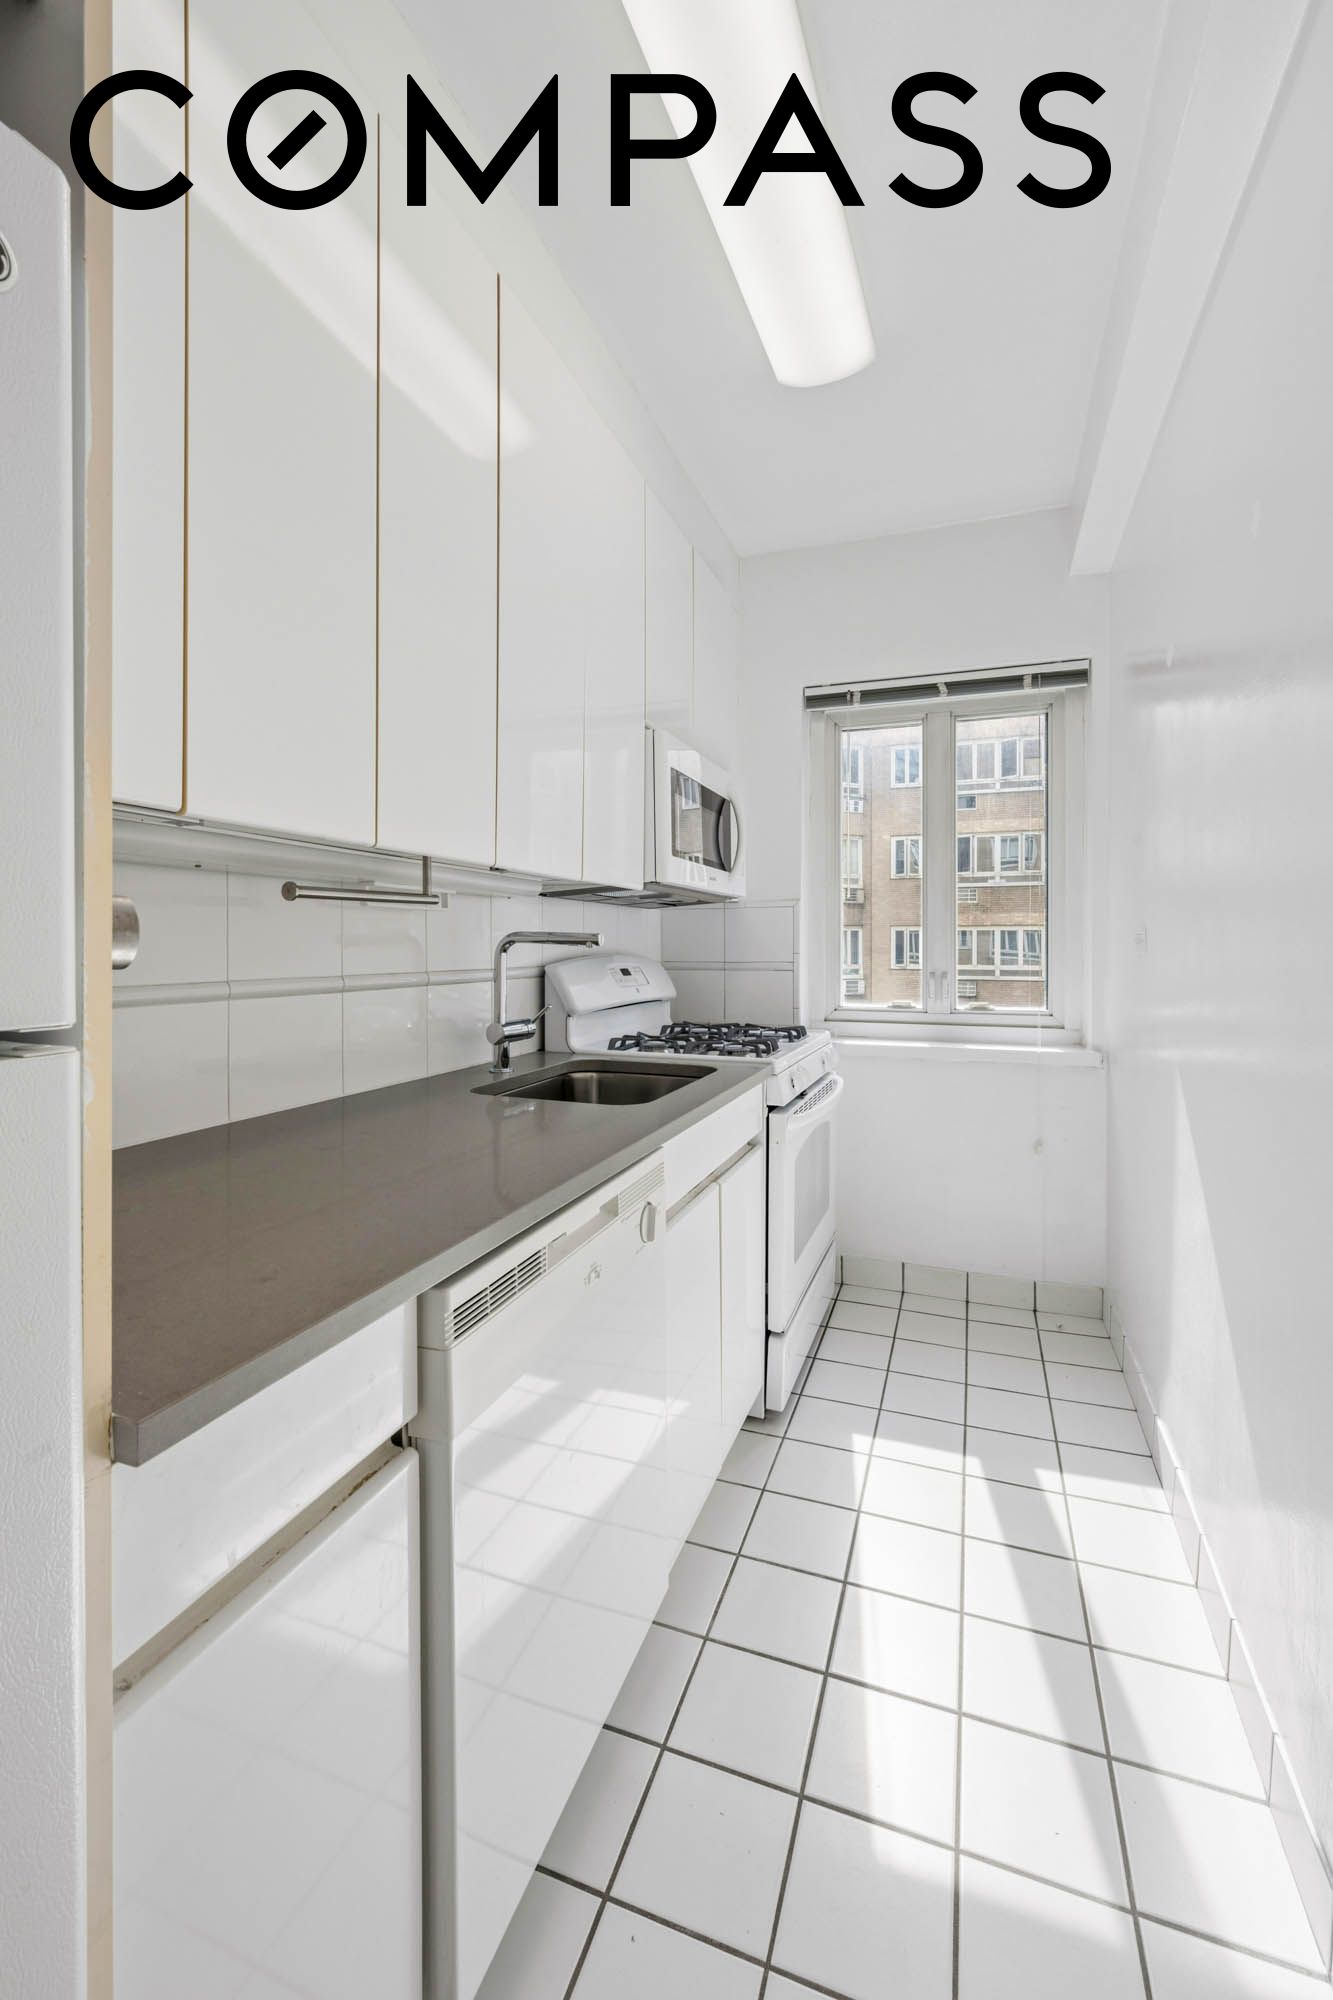
Narrow white kitchen with gray countertop, gas range, and a sunlit window.
Staged living room with parquet floors, cream furnishings, and black iron railings.
Vacant living area with parquet floors, black railings, exposed ceiling beams, and large windows.
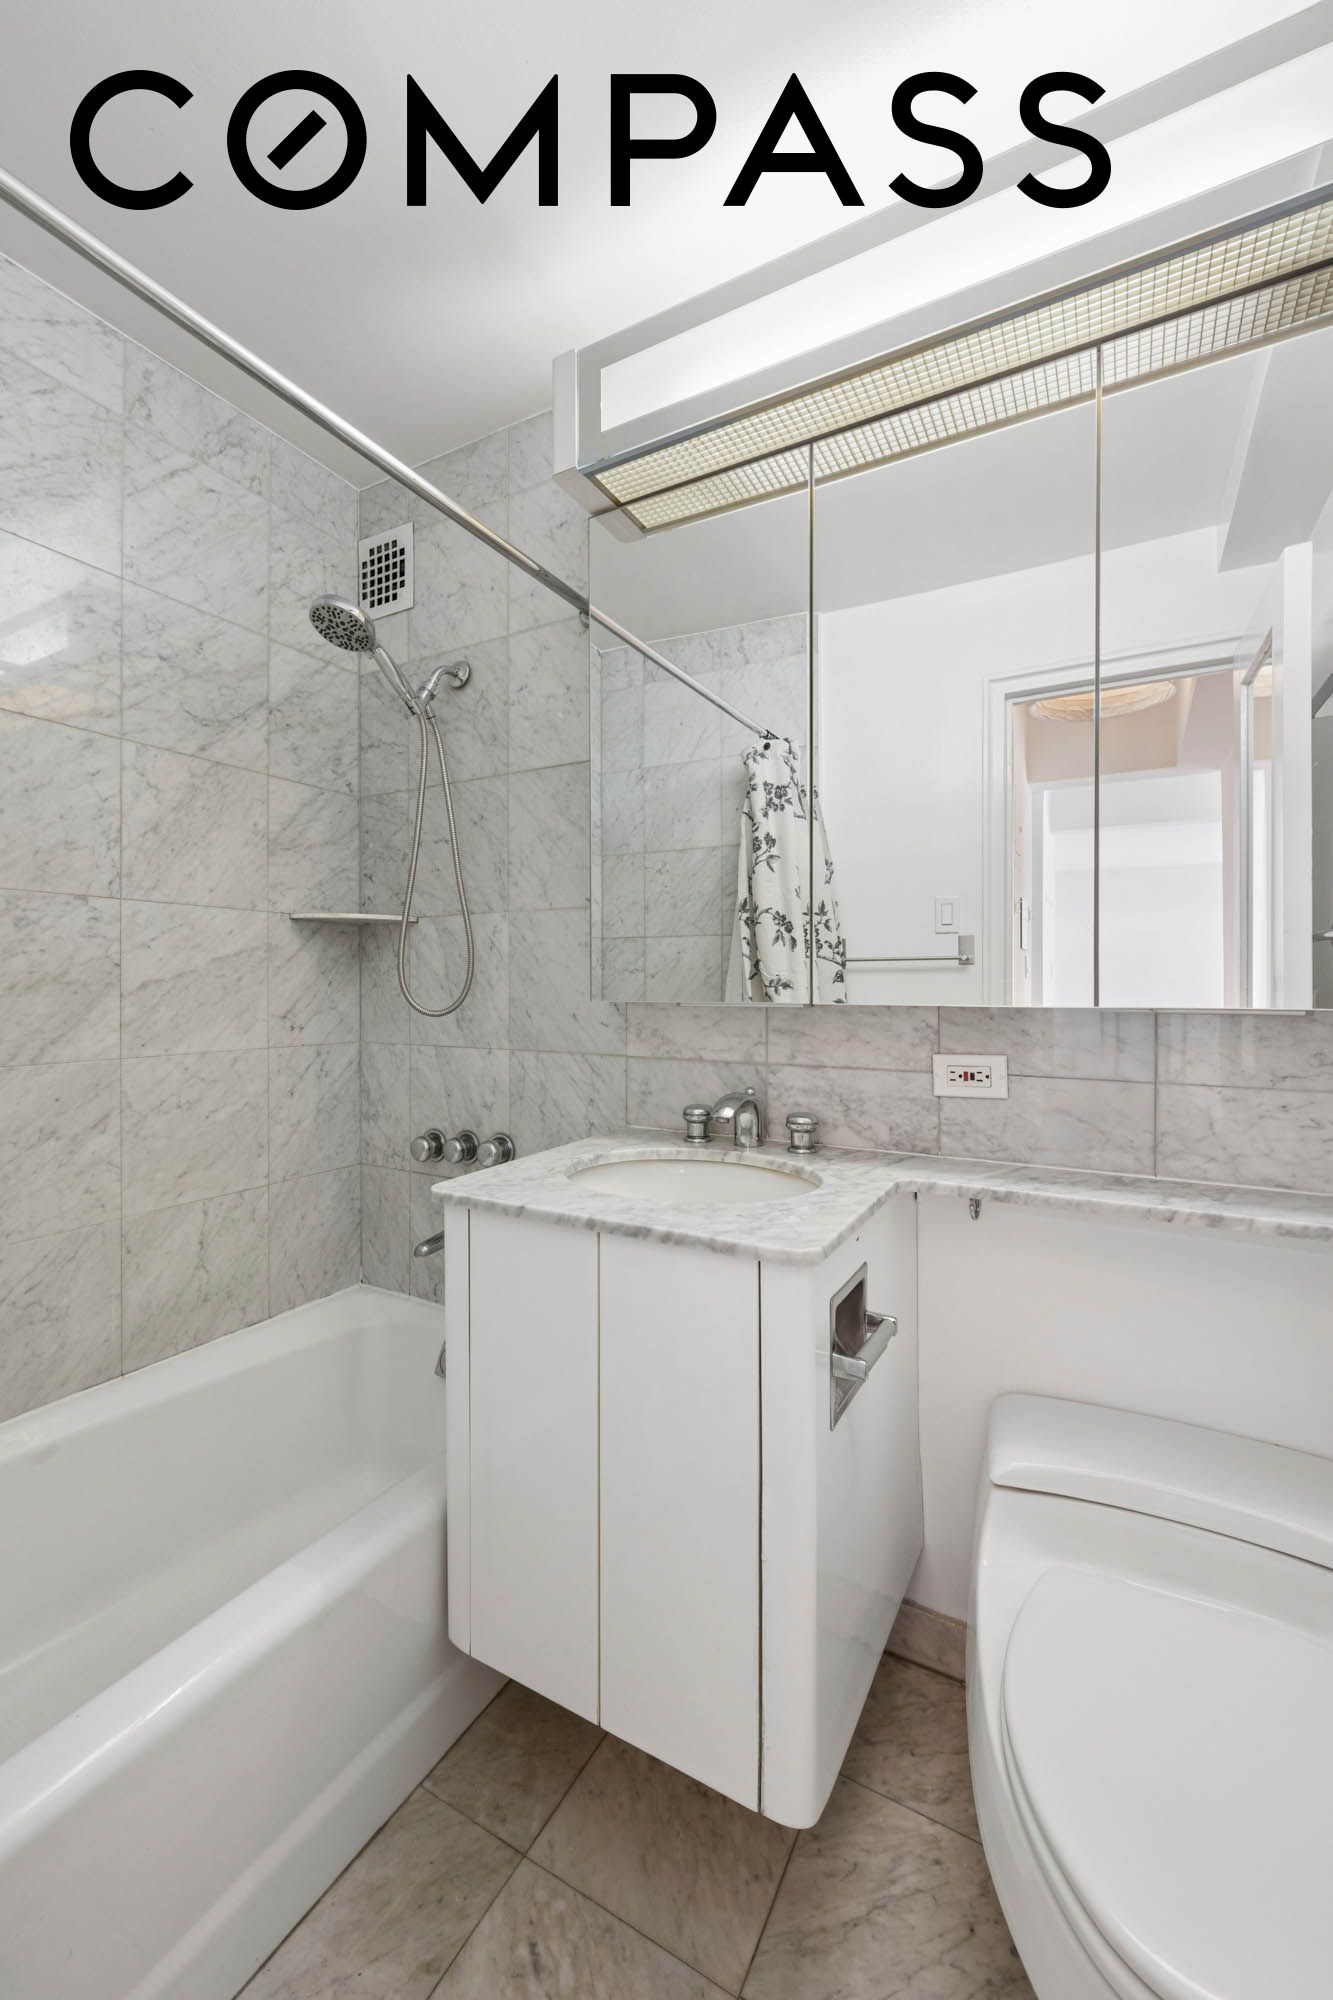
Bathroom with marble tile, glass shower enclosure, bathtub, vanity, and toilet.
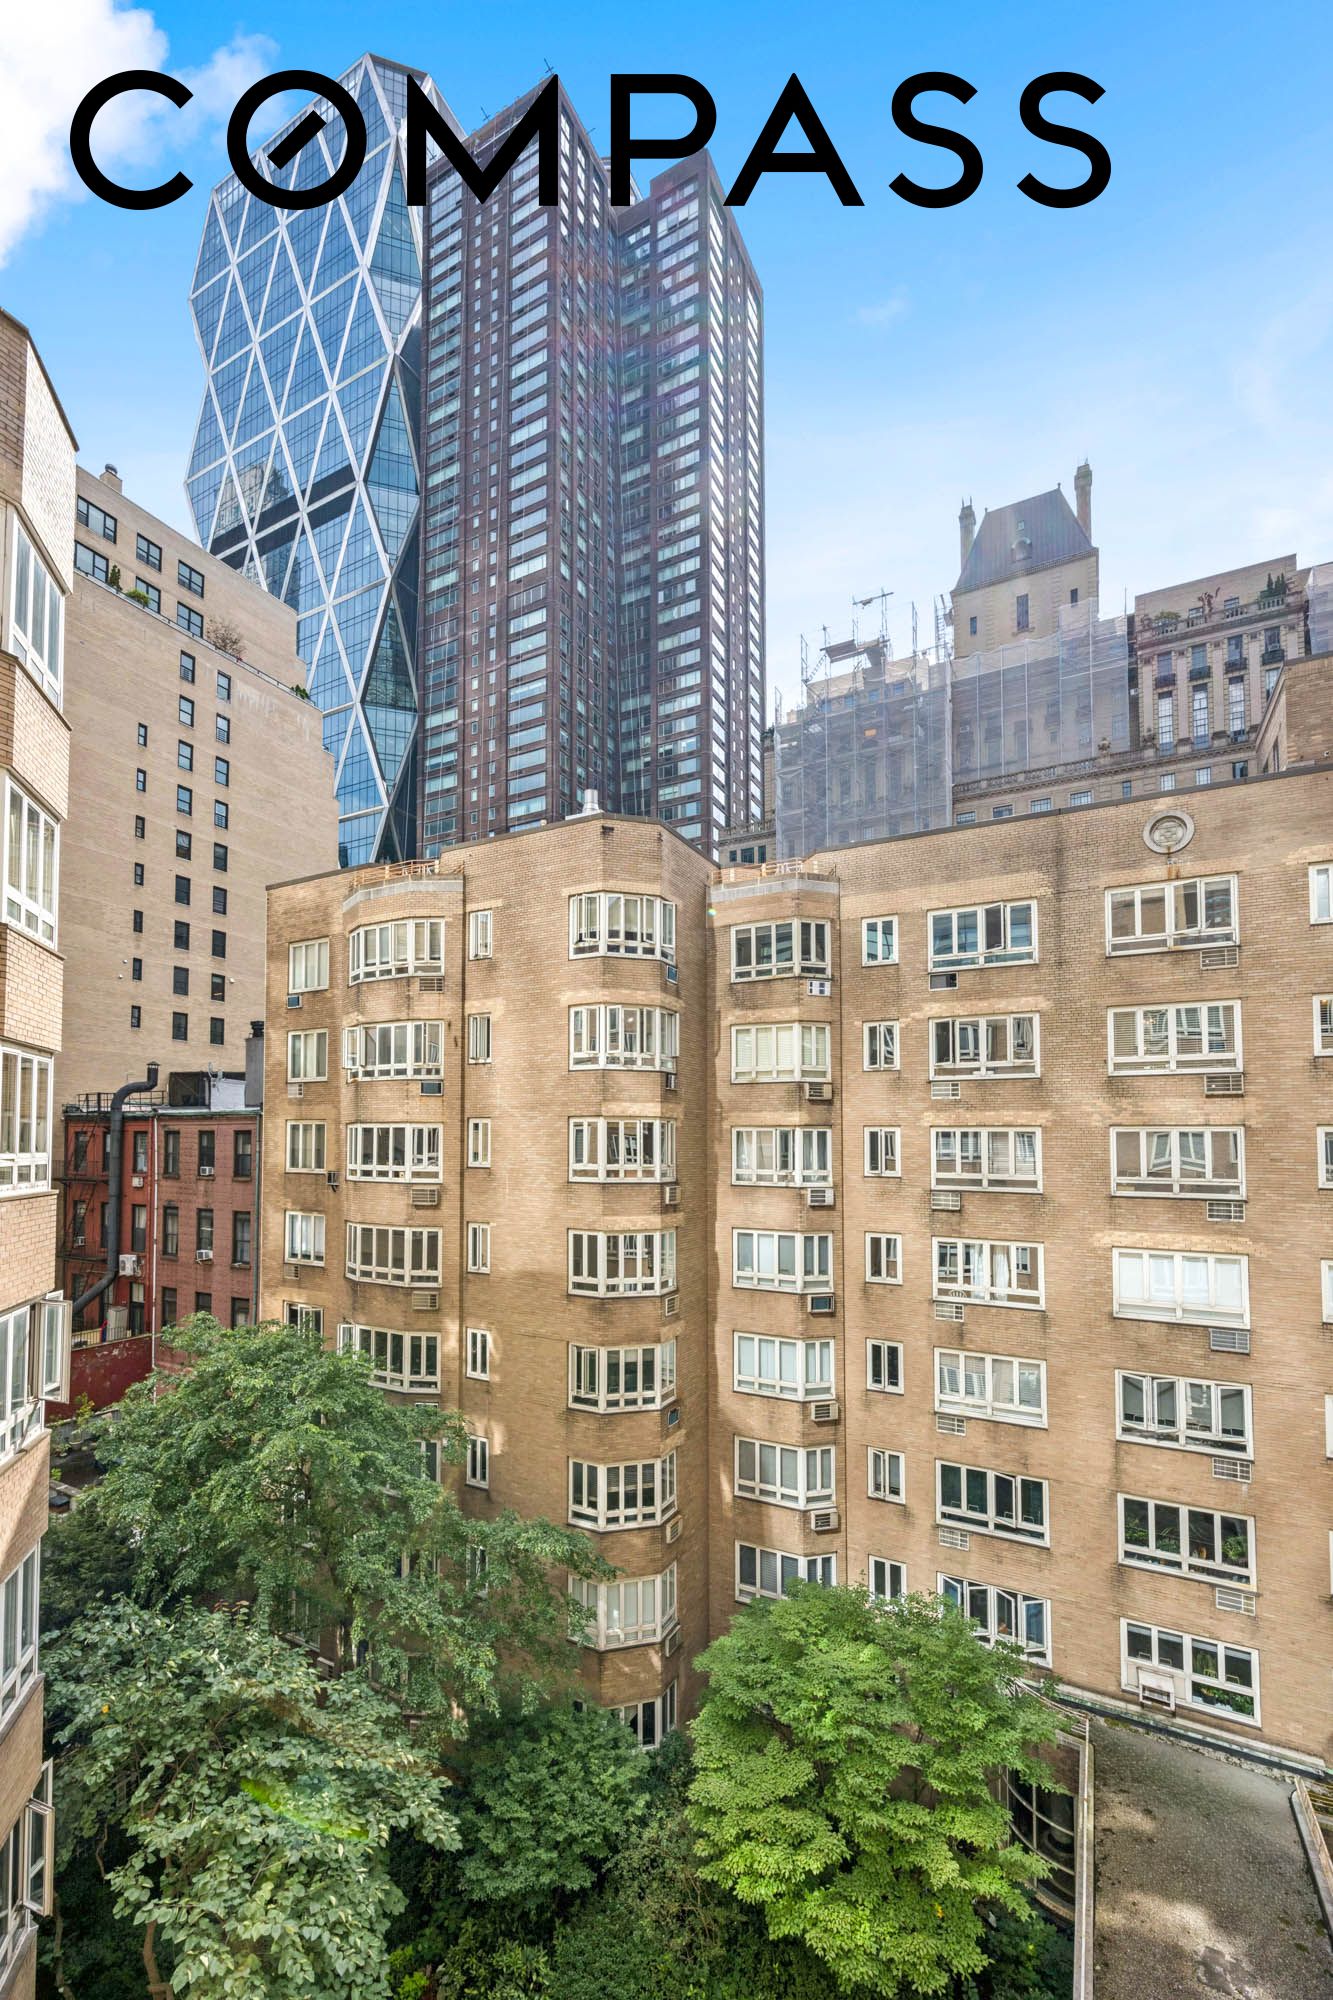
Urban courtyard framed by brick apartment buildings, with Manhattan high-rises beyond.
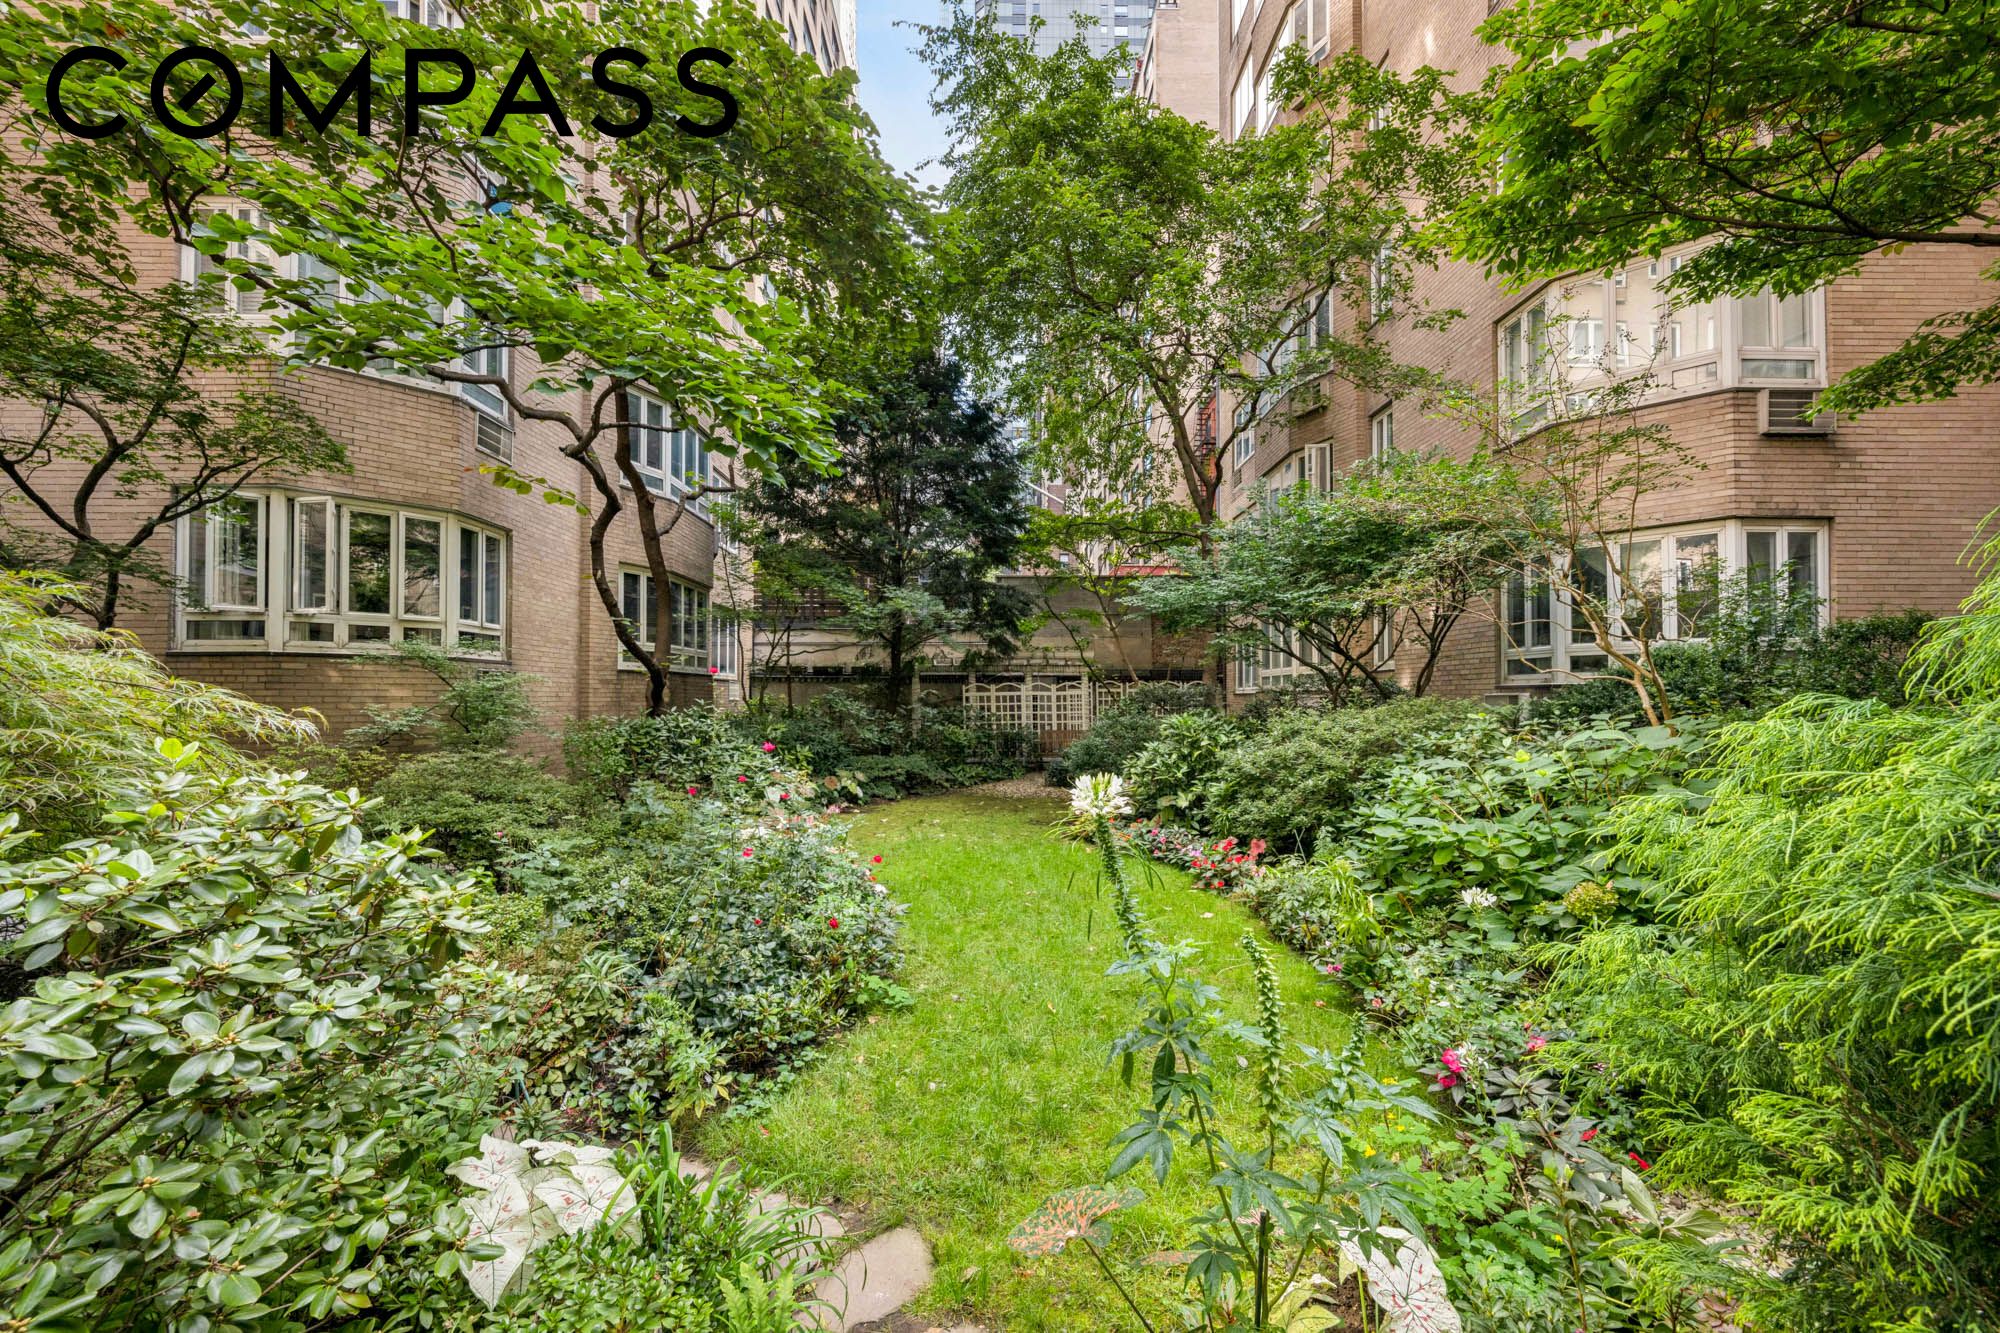
Landscaped apartment courtyard with a central lawn, flowering beds, and mature trees between brick buildings.
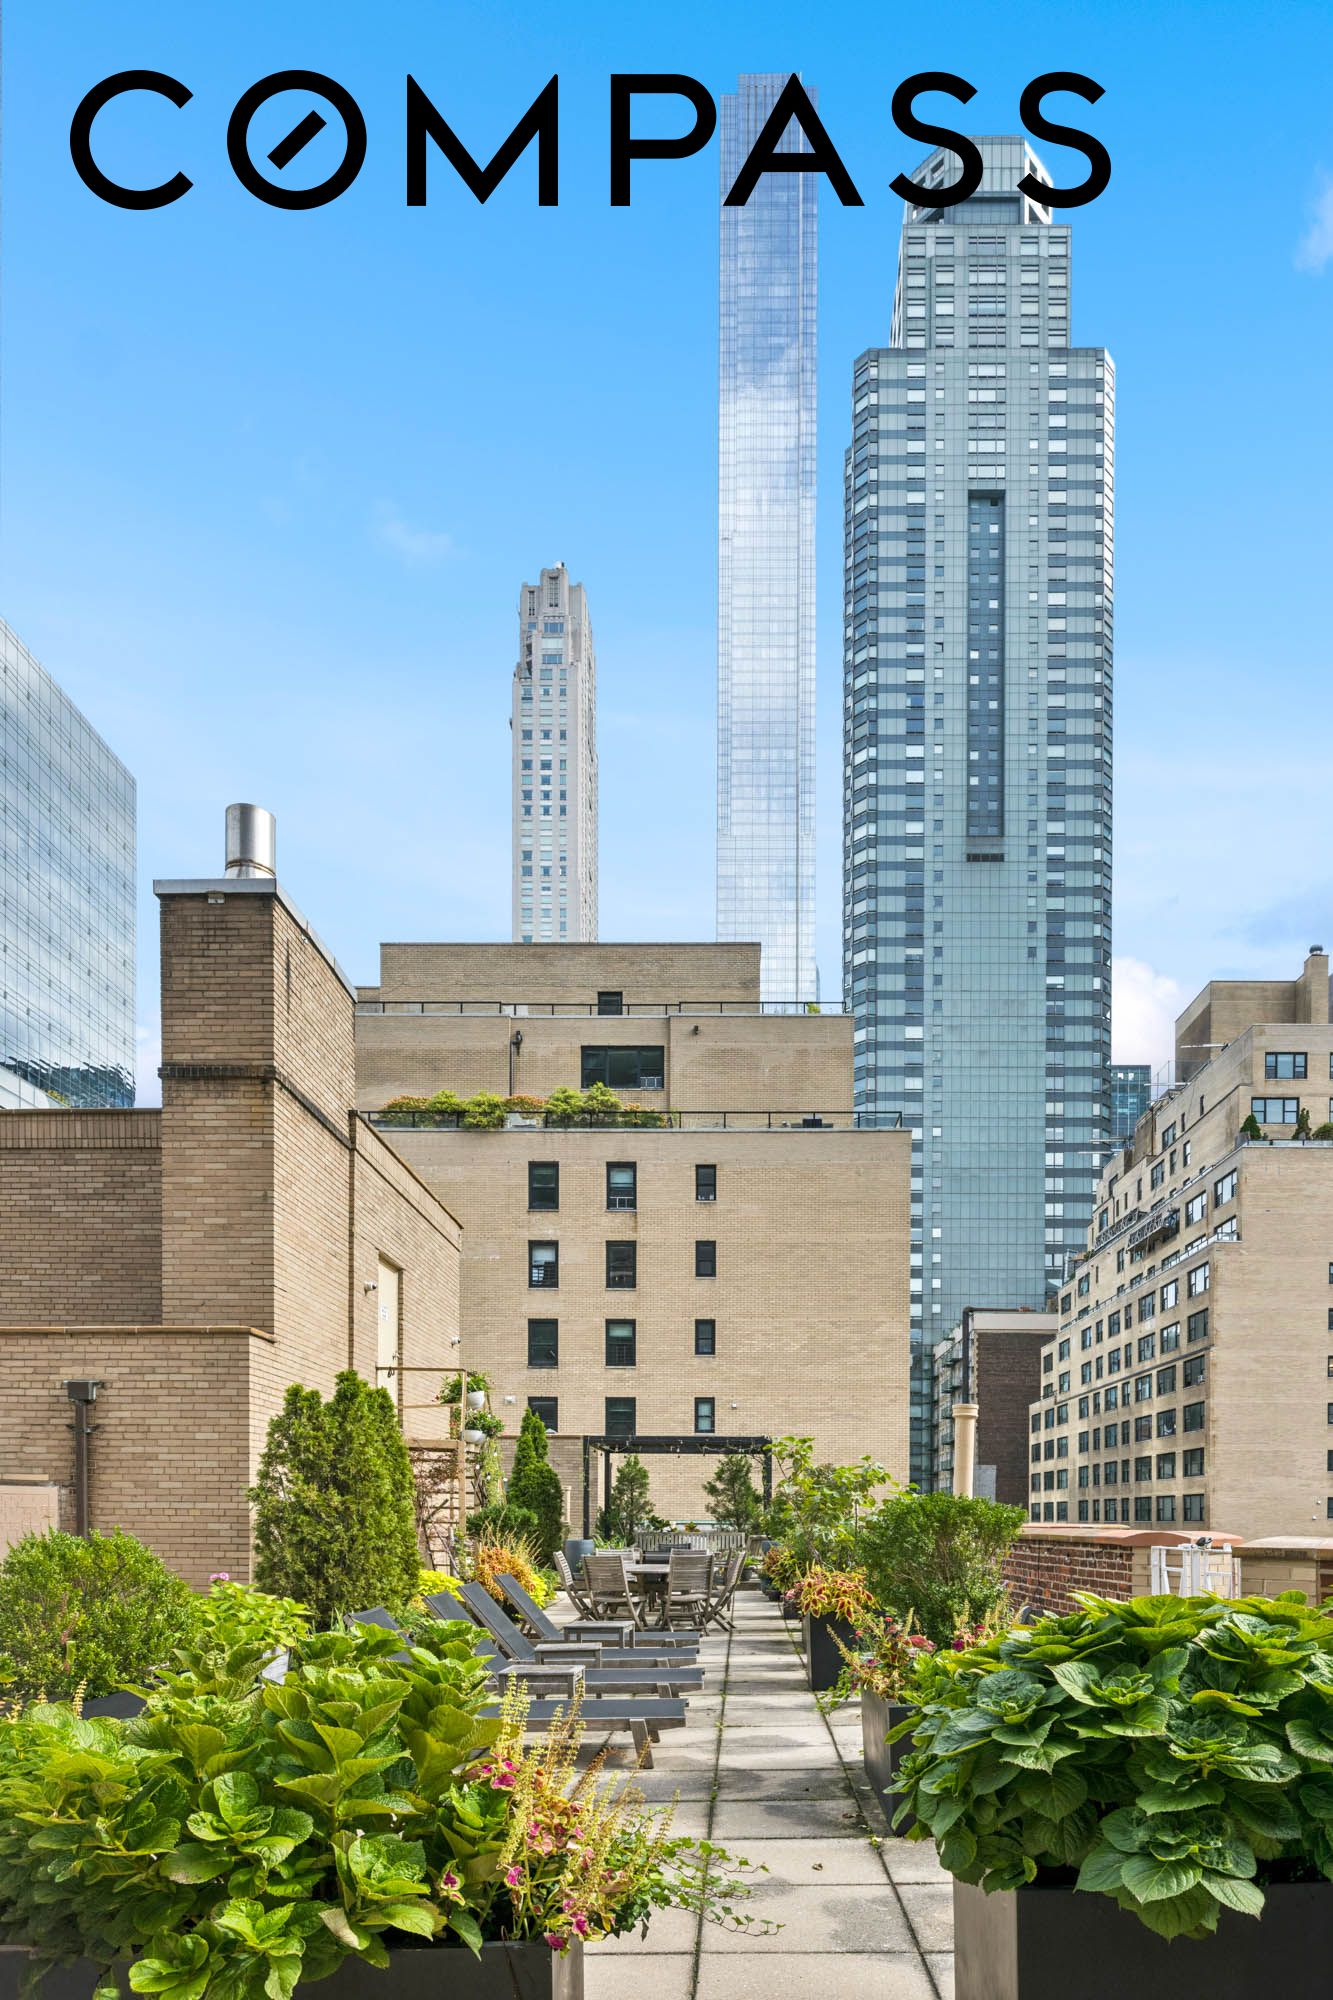
Rooftop terrace with planted beds, lounge chairs, dining table, and a Manhattan high-rise skyline.
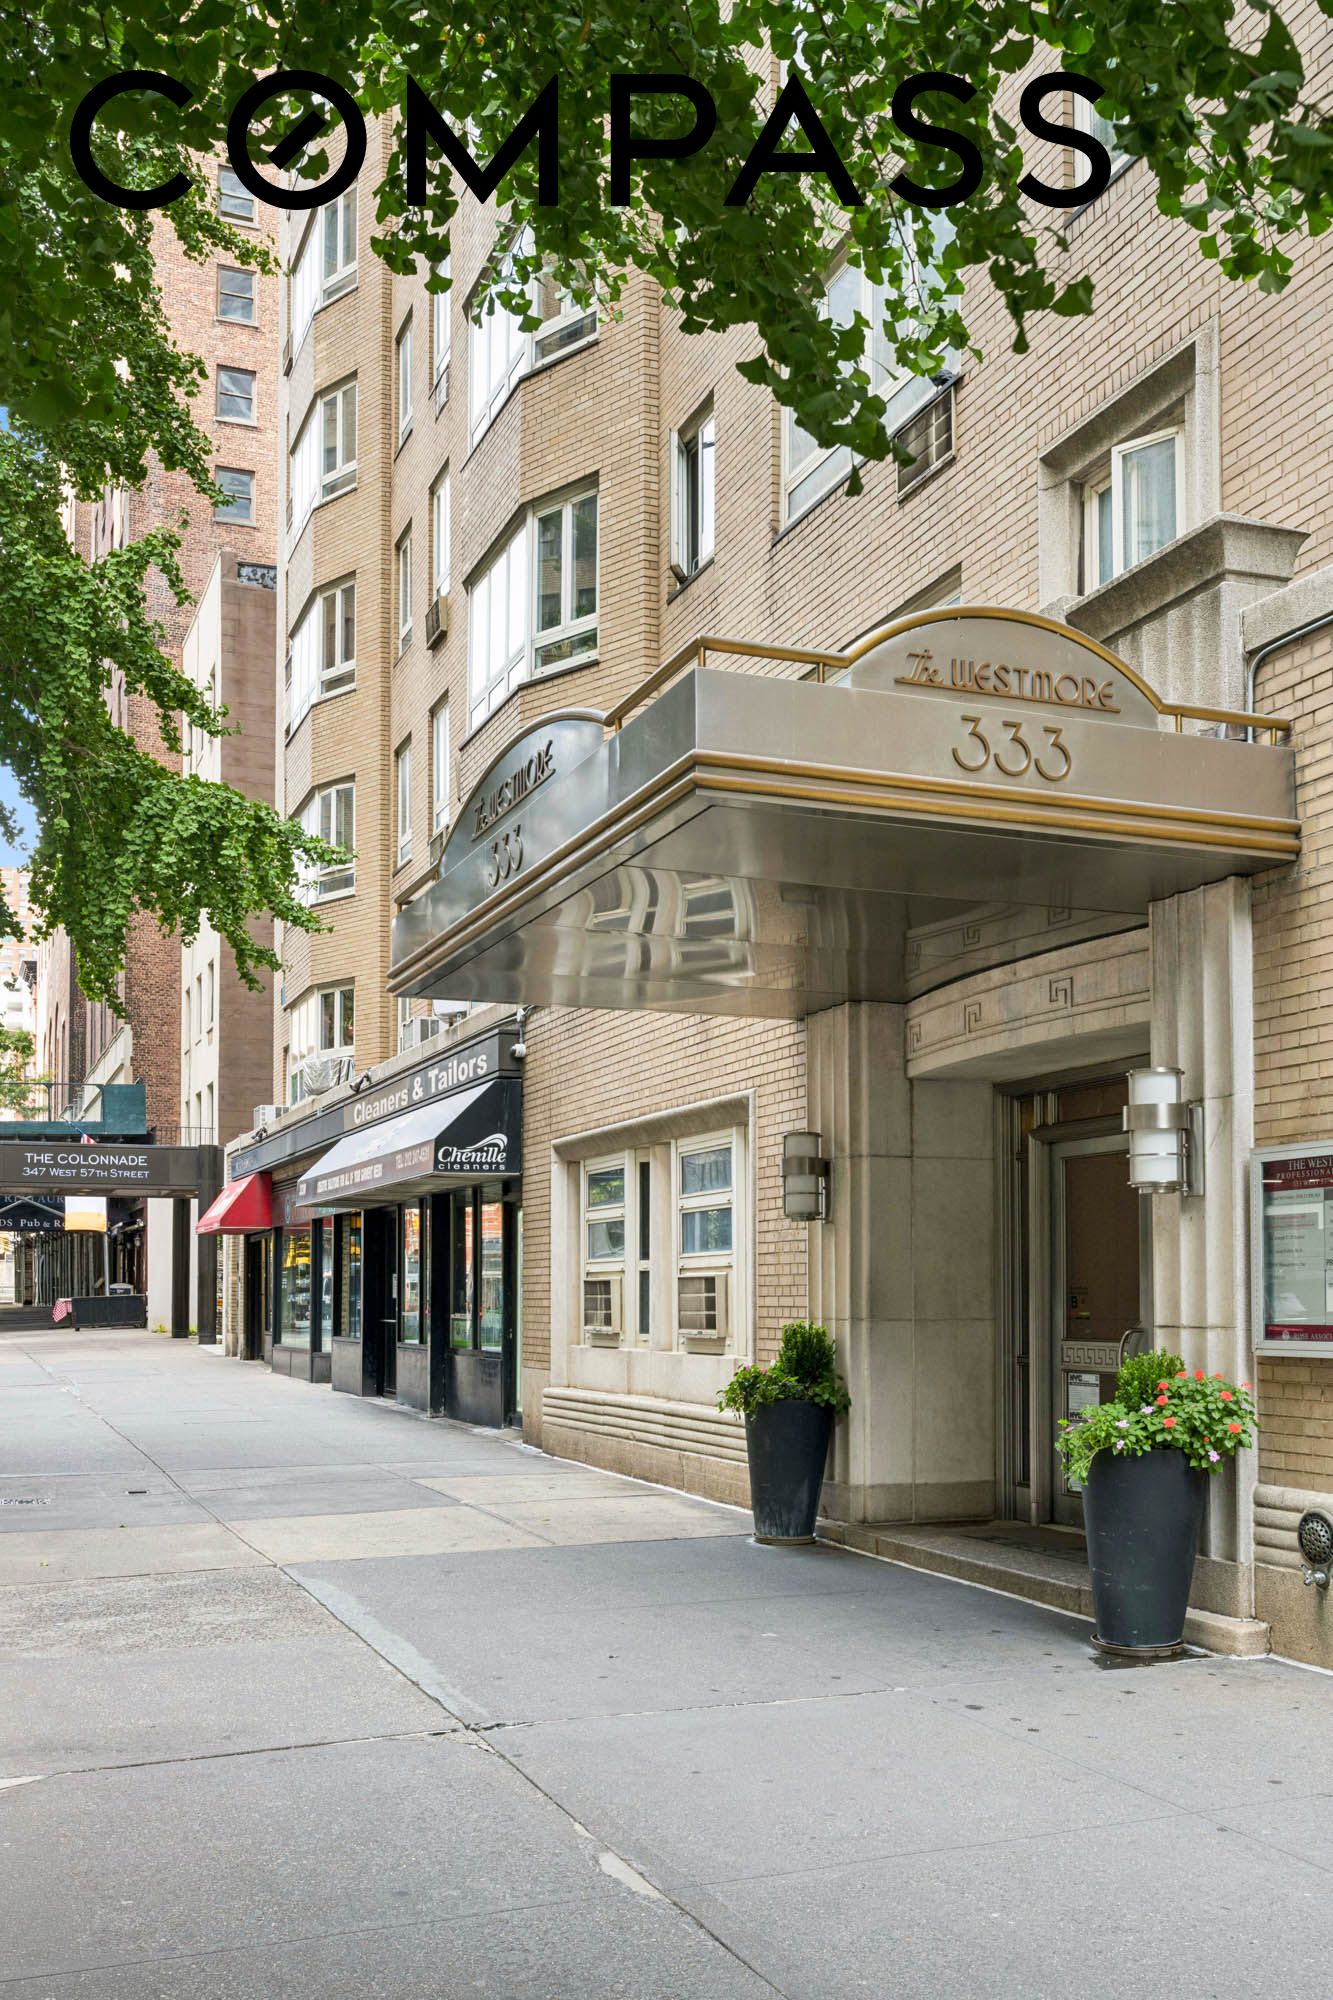
The Westmore apartment building entrance at 333 West 57th Street, with a metal canopy and flower planters.
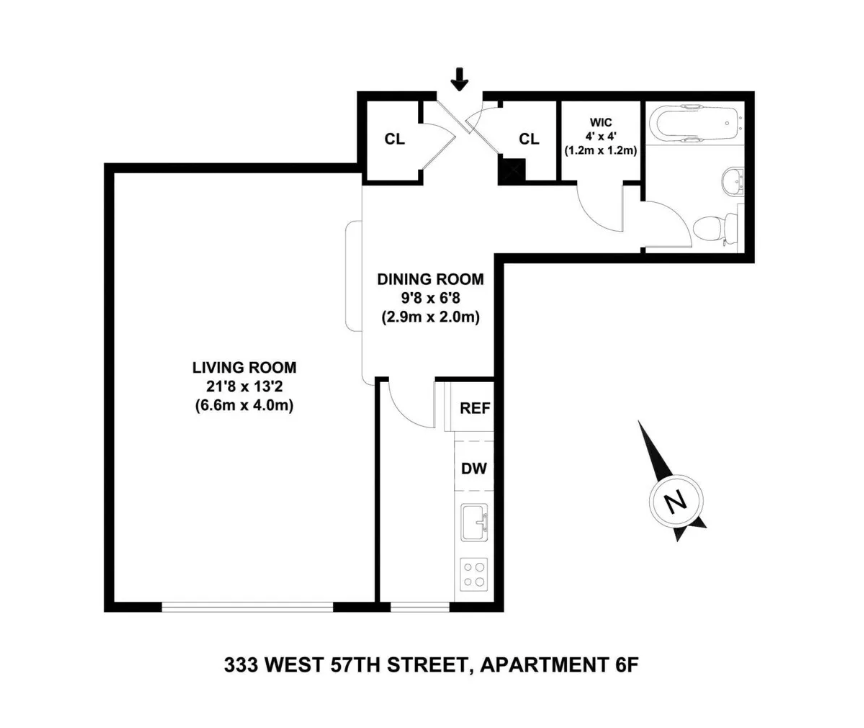
Floor plan for 333 West 57th Street, apartment 6F, with living room, dining room, kitchen, and bathroom.
SEE ALL PHOTOS
Furnished living room with a raised dining nook, herringbone floors, and large street-facing windows.
Bright, vacant living room with parquet floors, a raised platform, black railings, and a large window.
Narrow white kitchen with gray countertop, gas range, and a sunlit window.
Staged living room with parquet floors, cream furnishings, and black iron railings.
Vacant living area with parquet floors, black railings, exposed ceiling beams, and large windows.
Bathroom with marble tile, glass shower enclosure, bathtub, vanity, and toilet.
Urban courtyard framed by brick apartment buildings, with Manhattan high-rises beyond.
Landscaped apartment courtyard with a central lawn, flowering beds, and mature trees between brick buildings.
Rooftop terrace with planted beds, lounge chairs, dining table, and a Manhattan high-rise skyline.
The Westmore apartment building entrance at 333 West 57th Street, with a metal canopy and flower planters.
Floor plan for 333 West 57th Street, apartment 6F, with living room, dining room, kitchen, and bathroom.
Pending

333 W 57th Street 6F

333 W 57th Street 6F, Manhattan, NY 10019

$648,000
Spacious Studio at The Westmore -- Flexible Ownership in a Prime Columbus Circle Location.

Welcome to Residence 6F at The Westmore, a generously proportioned studio overlooking the building's peaceful interior garden. This home presents an excellent opportunity to create a personalized primary residence, pied-a-terre, or investment property in one of Manhattan's most convenient locations.

The Westmore is a full-service Art Deco condop featuring a 24-hour doorman, beautifully maintained lobby and hallways, a newly renovated rooftop terrace, fully equipped fitness center, on-site laundry facilities, bicycle storage, and a tranquil landscaped interior garden.

The building offers exceptional flexibility for both end users and investors. Immediate and unlimited subletting is permitted from day one. Pied-a-terre ownership, corporate purchases, guarantors, gifting, co-purchasing, and parents purchasing for children are also allowed.

Ideally located near Columbus Circle, the residence is just one block from The Shops at Columbus Circle, Whole Foods Market, Jazz at Lincoln Center, Central Park, and an outstanding selection of restaurants, shopping, and cultural destinations. Multiple subway lines are nearby, providing convenient access throughout Manhattan.

A wonderful opportunity to own a spacious studio in a full-service building with excellent amenities, flexible ownership policies, and an exceptional Midtown West location.
Studio

1
bath

Sq.Ft. LIVING AREA

0.75 Acres lot

Lena Simpson

Lena Simpson

Features & Amenities

Interior

  • total bedrooms0
  • Total bathroom1
  • full bathroom1
  • Laundry room Building Washer Dryer Install Allowed, Common On Floor, Common Area

Area & Lot

  • Status Pending
  • Living Area Sq.Ft.
  • Lot Area0.75 Acres
  • MLS® IDRLS20118875
  • TypeCondo
  • YEAR BUILT1940
  • NeighborhoodHell's Kitchen
  • View DescriptionCity, Garden

Exterior

  • STORIES7
  • HEAT TYPEWall Furnace
  • AIR CONDITIONINGOther, Wall Unit(s)
  • other exterior FeaturesBuilding Garden, Building Roof Deck, Private Outdoor Space Under 60 Sqft

Financial

  • Sales Price$648,000
  • Common Charges $1,519/mo
Bright, vacant living room with parquet floors, a raised platform, black railings, and a large window.

Schedule a Showing

I would love to show you this beautiful property. Please select your preferred date and time below. I will be in touch shortly to confirm your appointment.

Schedule a Showing

I would love to show you this beautiful property. Please select your preferred date and time below. I will be in touch shortly to confirm your appointment.
Thank you for your interest in 333 W 57th Street 6F, Manhattan, NY 10019. We are reviewing your request and will be in touch shortly!

Mortgage Calculator

Estimate your monthly mortgage payment, including the principal and interest, property taxes, and HOA. Adjust the values to generate a more accurate rate.
All estimates are provided for informational purposes only. Actual amounts may vary.
$0,000 Your Payment 20 15 65
$0,000 Your Payment

Hell's Kitchen

Explore

Work With Lena

Lena knows every neighborhood in New York, her home of 20+ years, and enjoys sharing her insight on any location your heart desires. Call Lena today to begin the journey of this important phase of your life.